COLORADO SPRINGS, CO
LYDIA’S KITCHEN REMODEL
Design Challenge and Spatial Transformation
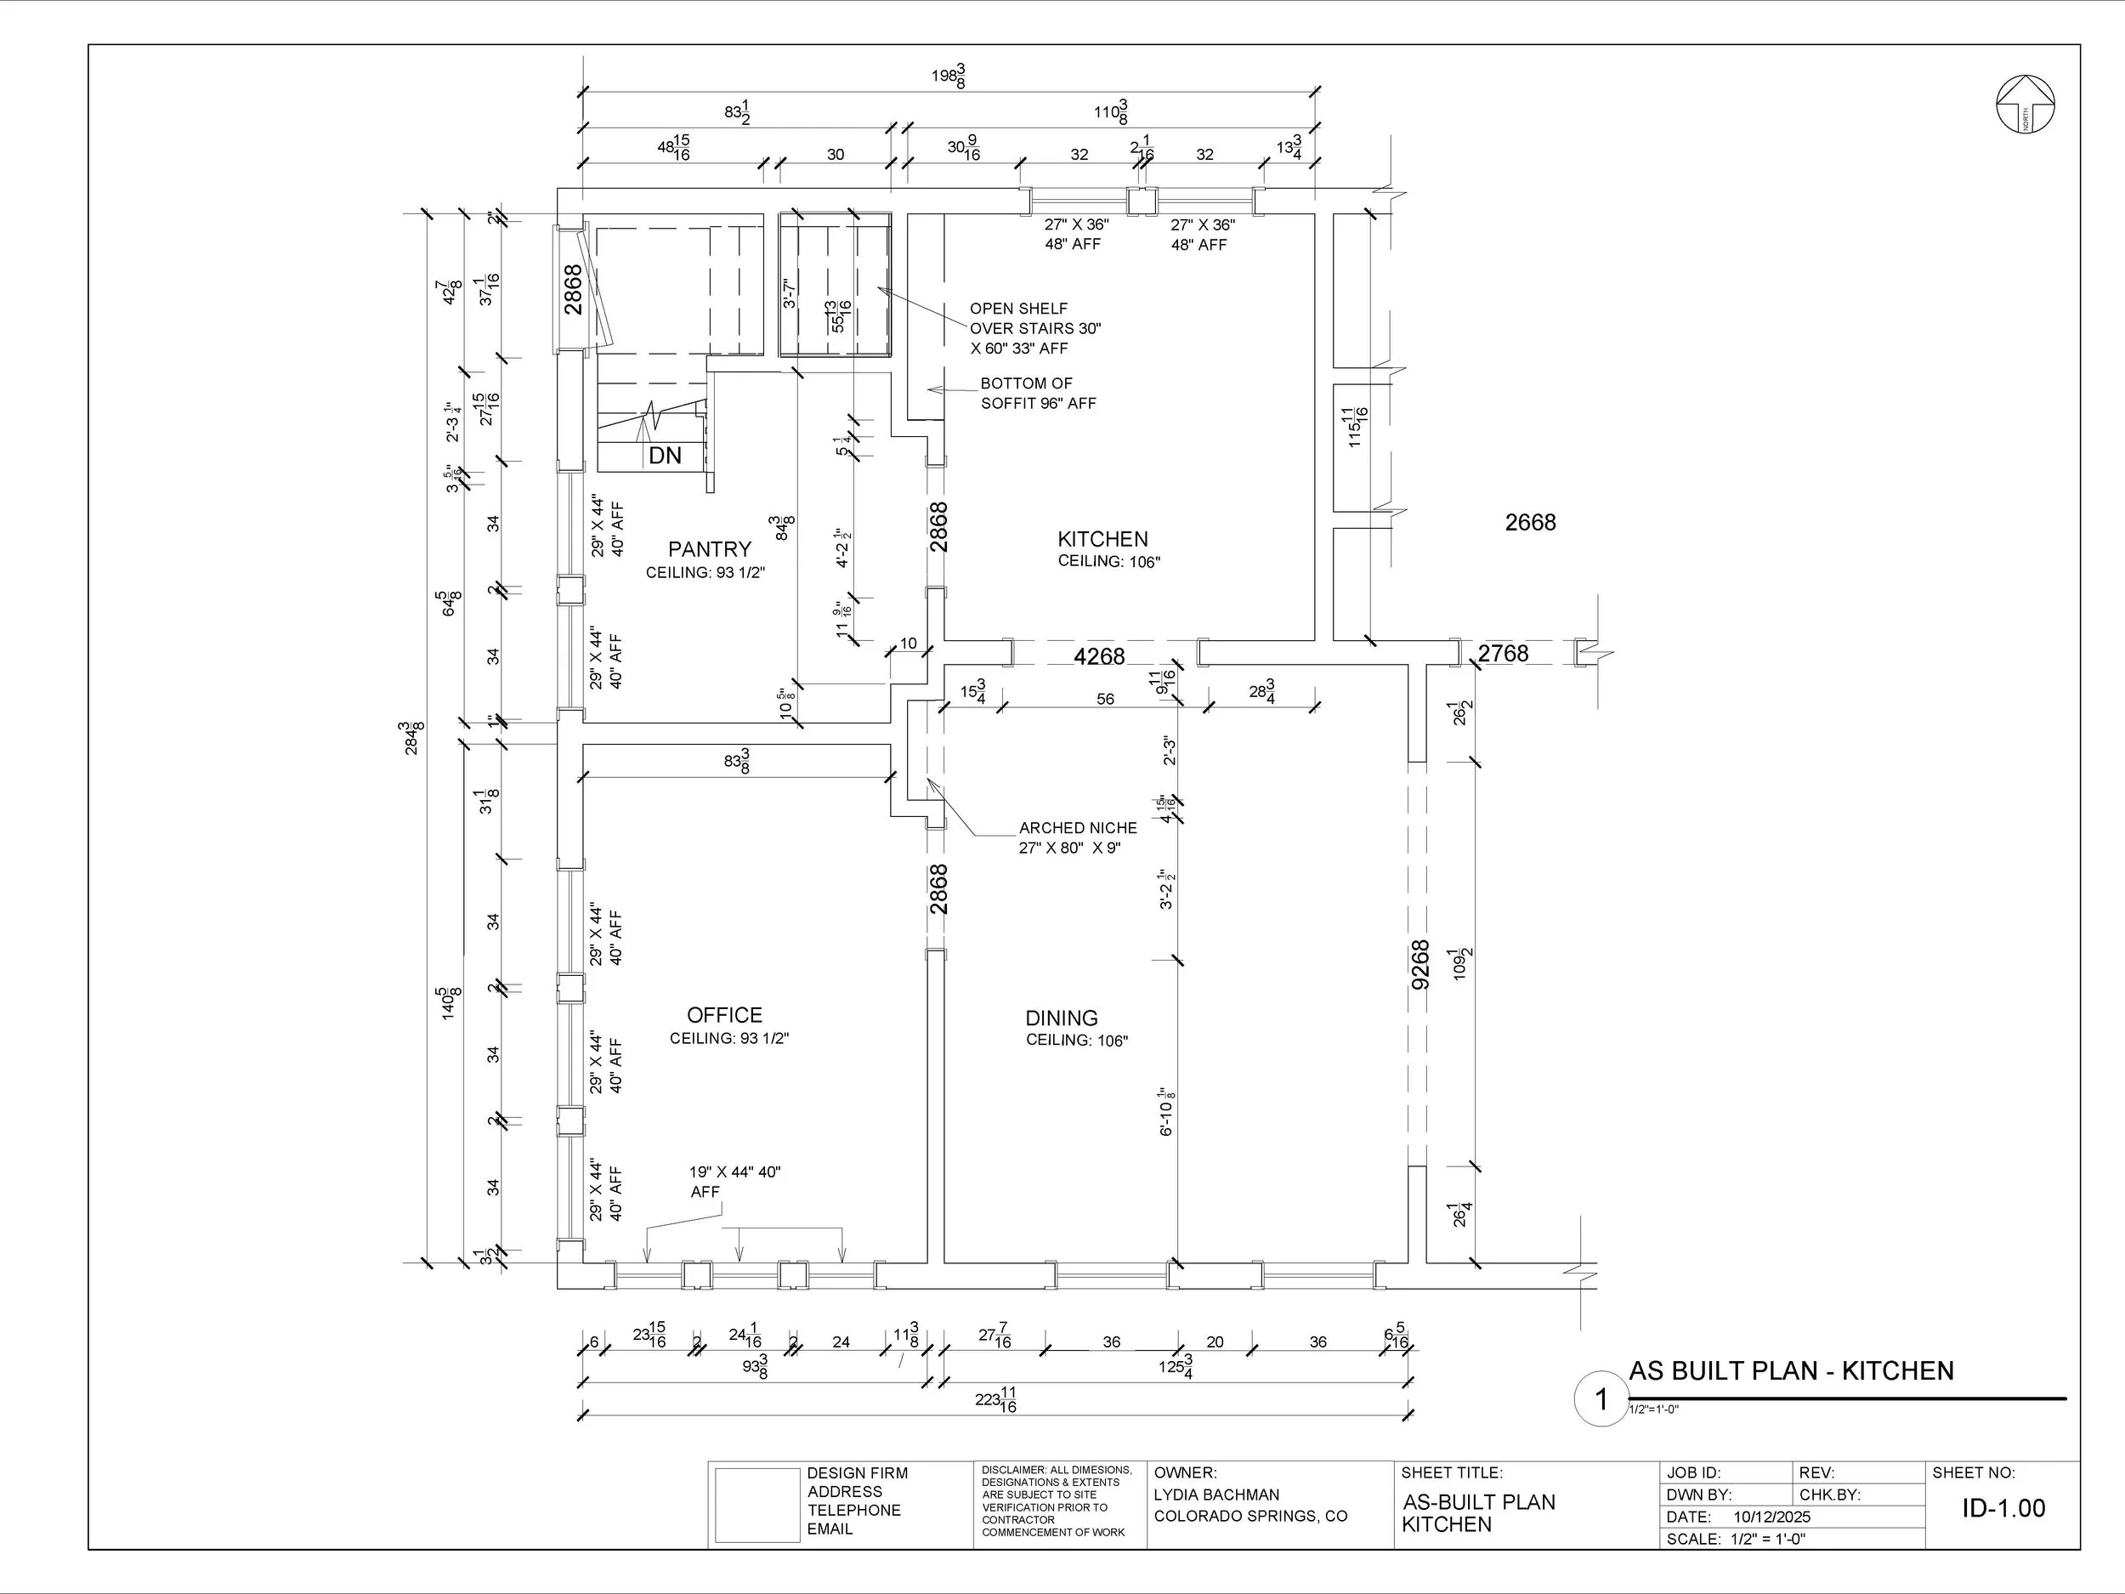
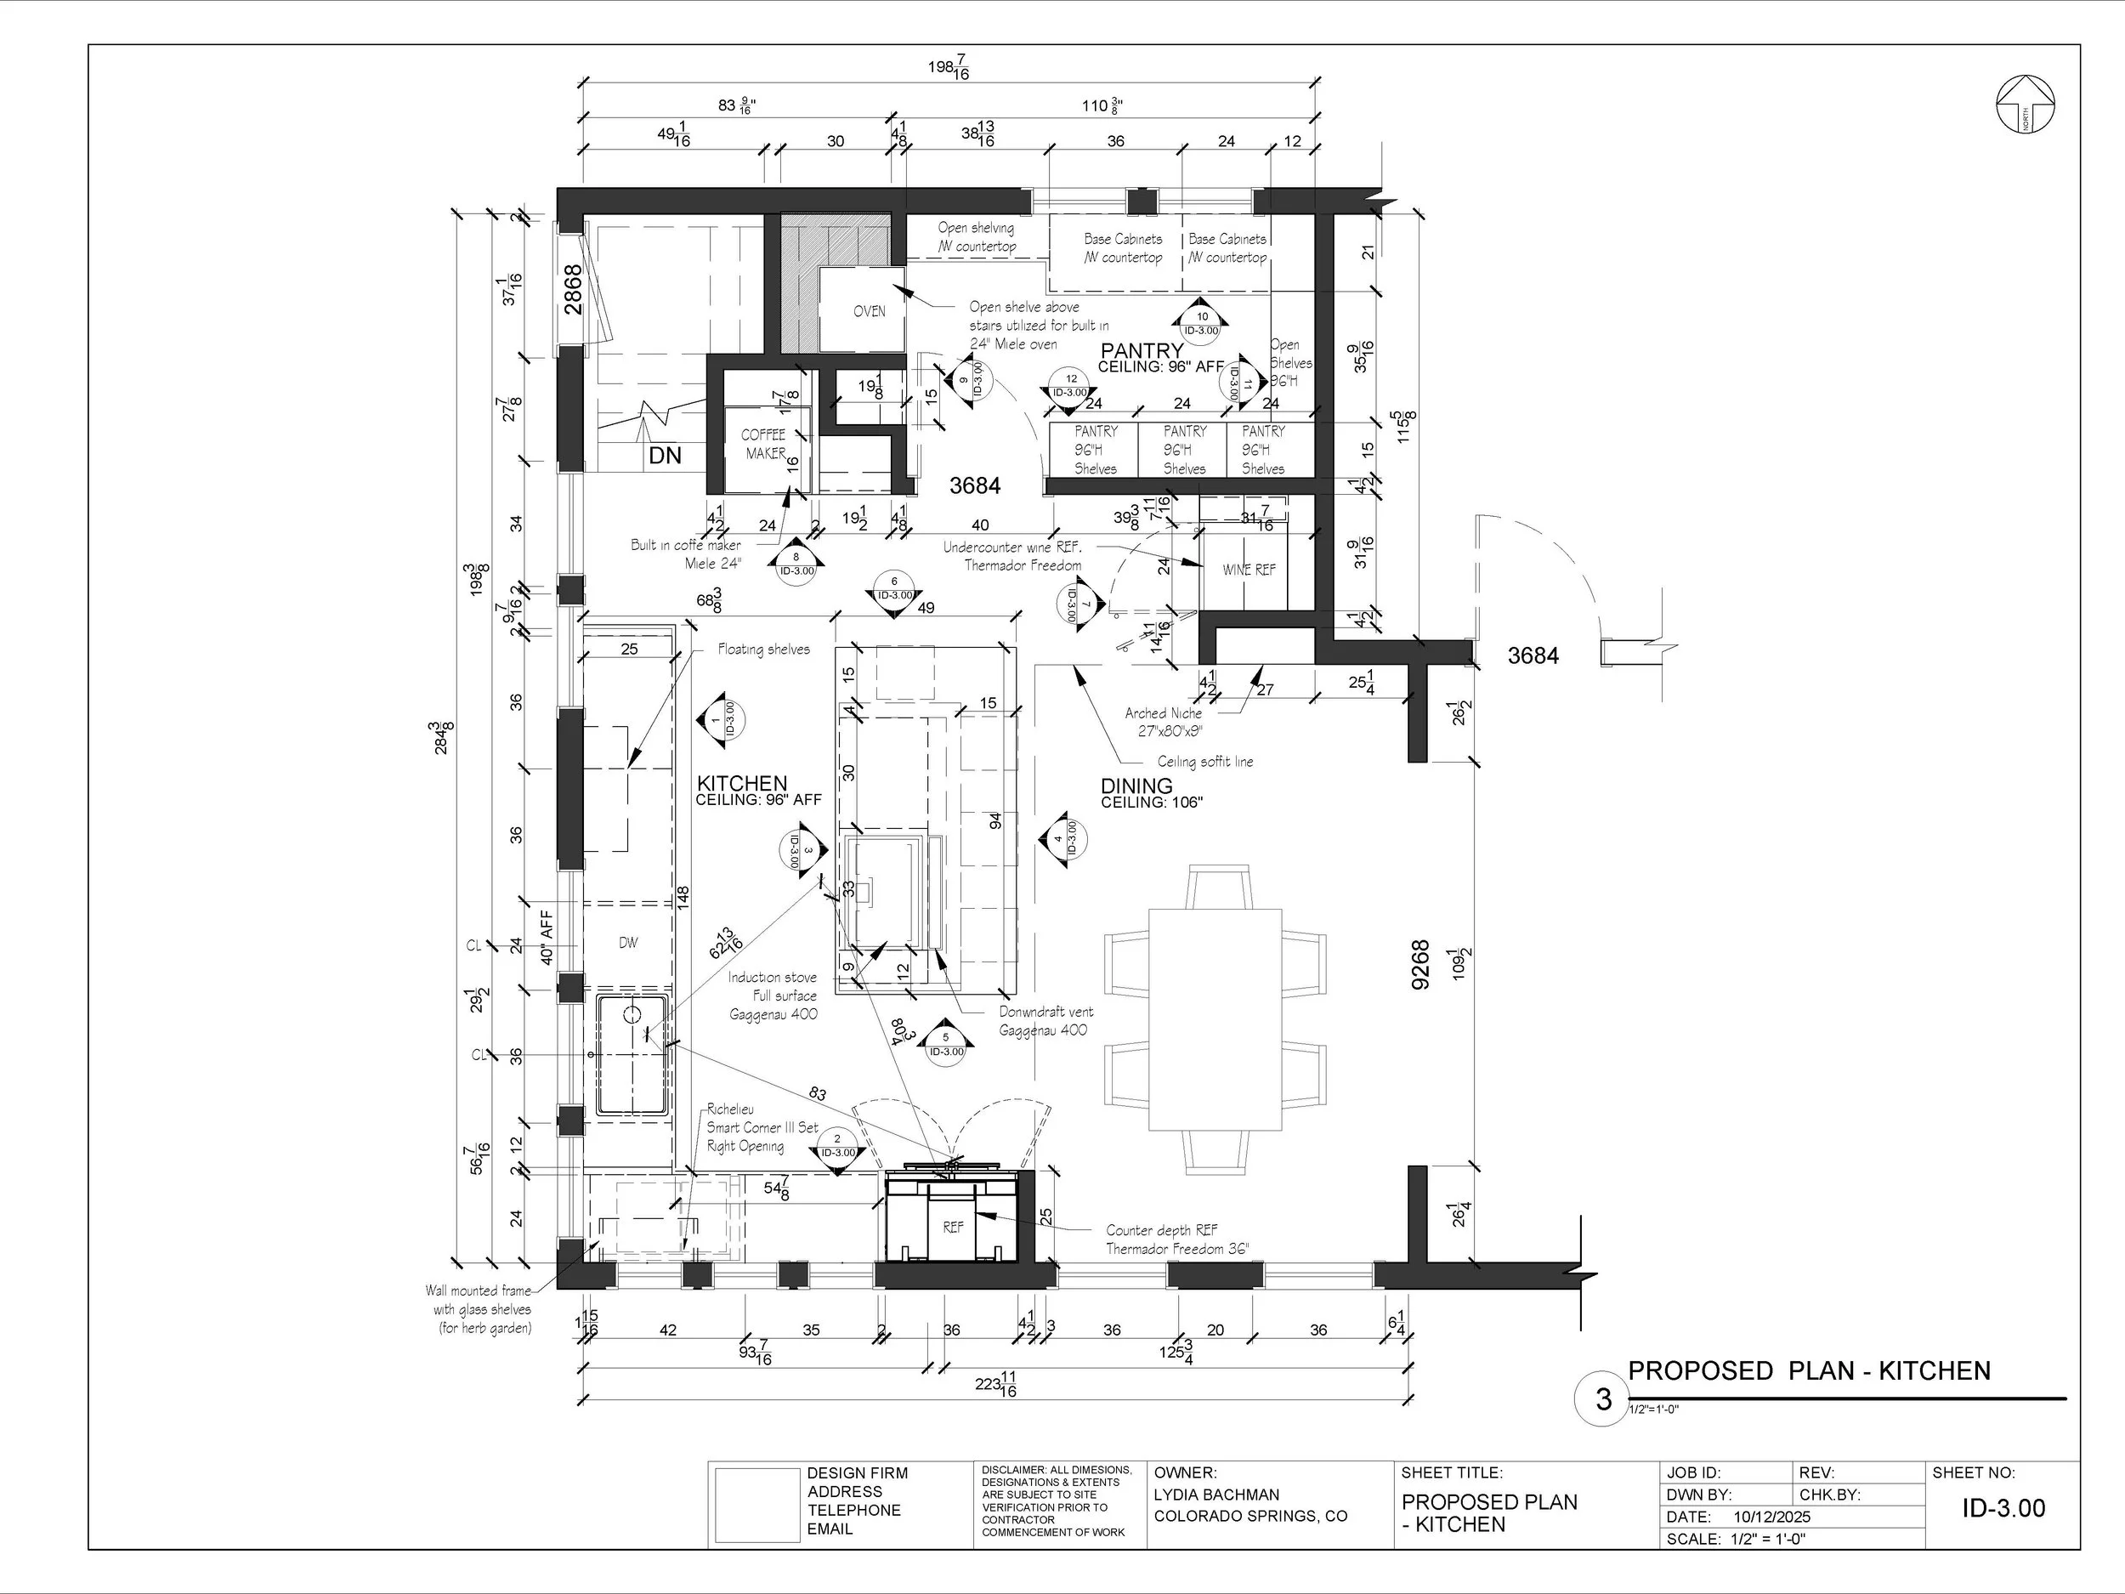
The home's original kitchen on the north side of the house lacked natural light and connection to the main living areas. To improve circulation and create an inviting gathering space, the kitchen was relocated to the southwest corner, utilizing the area previously occupied by the office and pantry. This new orientation allows Lydia to enjoy the abundant sunlight and views through the home's many windows - a defining element of the redesign. The new kitchen, now central to the home's social core, flows naturally into the dining room. The dining room's wood plank ceiling connects to the kitchen's wooden elements, creating architectural unity and warmth. The reconfiguration also accommodates a functional pantry, strategically placed on the cooler north side for food storage efficiency.
Accessibility and Functionality
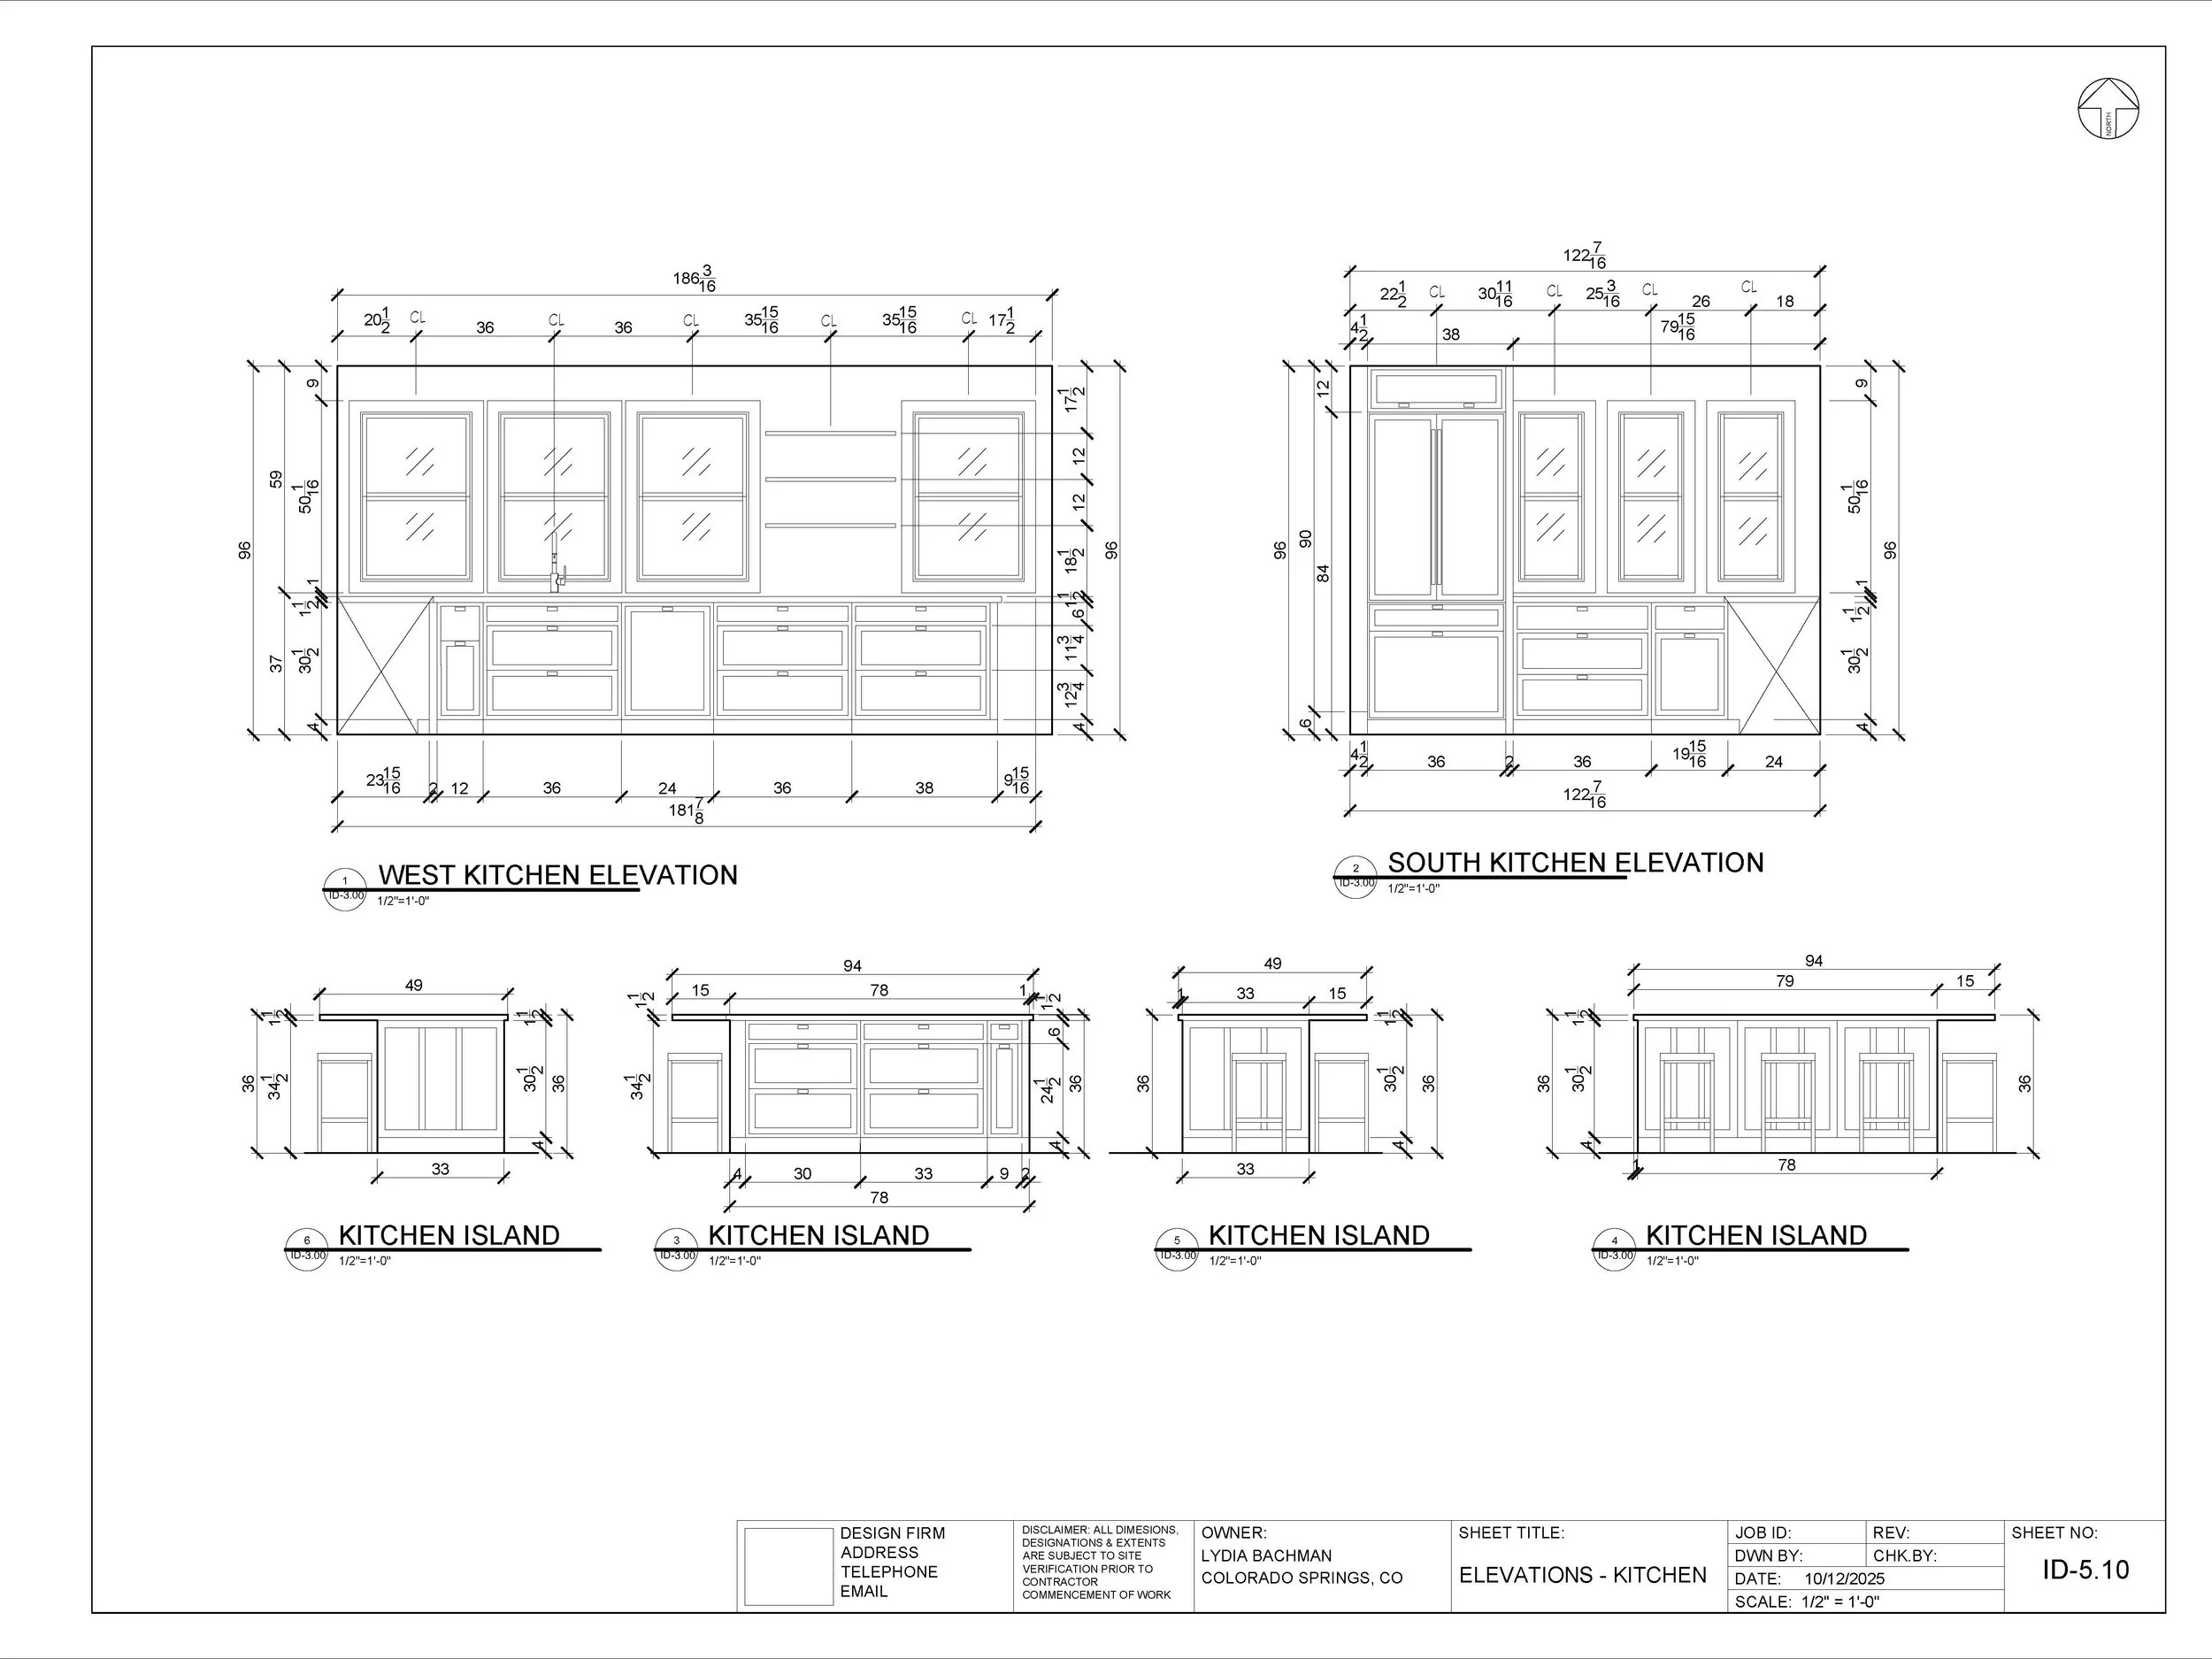
In keeping with Lydia's desire for comfort and inclusivity, the kitchen incorporates universal design principles for ease of use and long-term adaptability. All lower cabinetry consists primarily of wide drawers with soft-close glides for easy access, minimizing bending and reaching. Where doors are necessary, pull-out shelving systems and corner storage solutions optimize usability and maintain clean sightlines. The island serves as both a social and functional centerpiece, housing a full-surface induction cooktop with a retractable downdraft vent hood that doubles as a backsplash - preserving openness and eliminating the need for overhead ventilation. The island accommodates seating for four, allowing Lydia to host small gatherings comfortably while engaging with guests during meal preparation. A touchless smart faucet paired with a Blanco workstation sink is positioned beneath a west-facing window, offering views of the outdoors and natural light for daily tasks. Adjacent to this area, sleek glass and metal-framed wall shelves form a living herb garden, allowing Lydia to nurture her love of cooking with fresh ingredients within arm's reach. The layout emphasizes smooth circulation, generous counter space, and intuitive appliance placement. The panel-ready counter-depth refrigerator integrates seamlessly into the cabinetry, while the built-in oven is housed in the pantry area to maximize workspace and maintain clean lines within the main kitchen zone.
Materiality and Aesthetic Concept
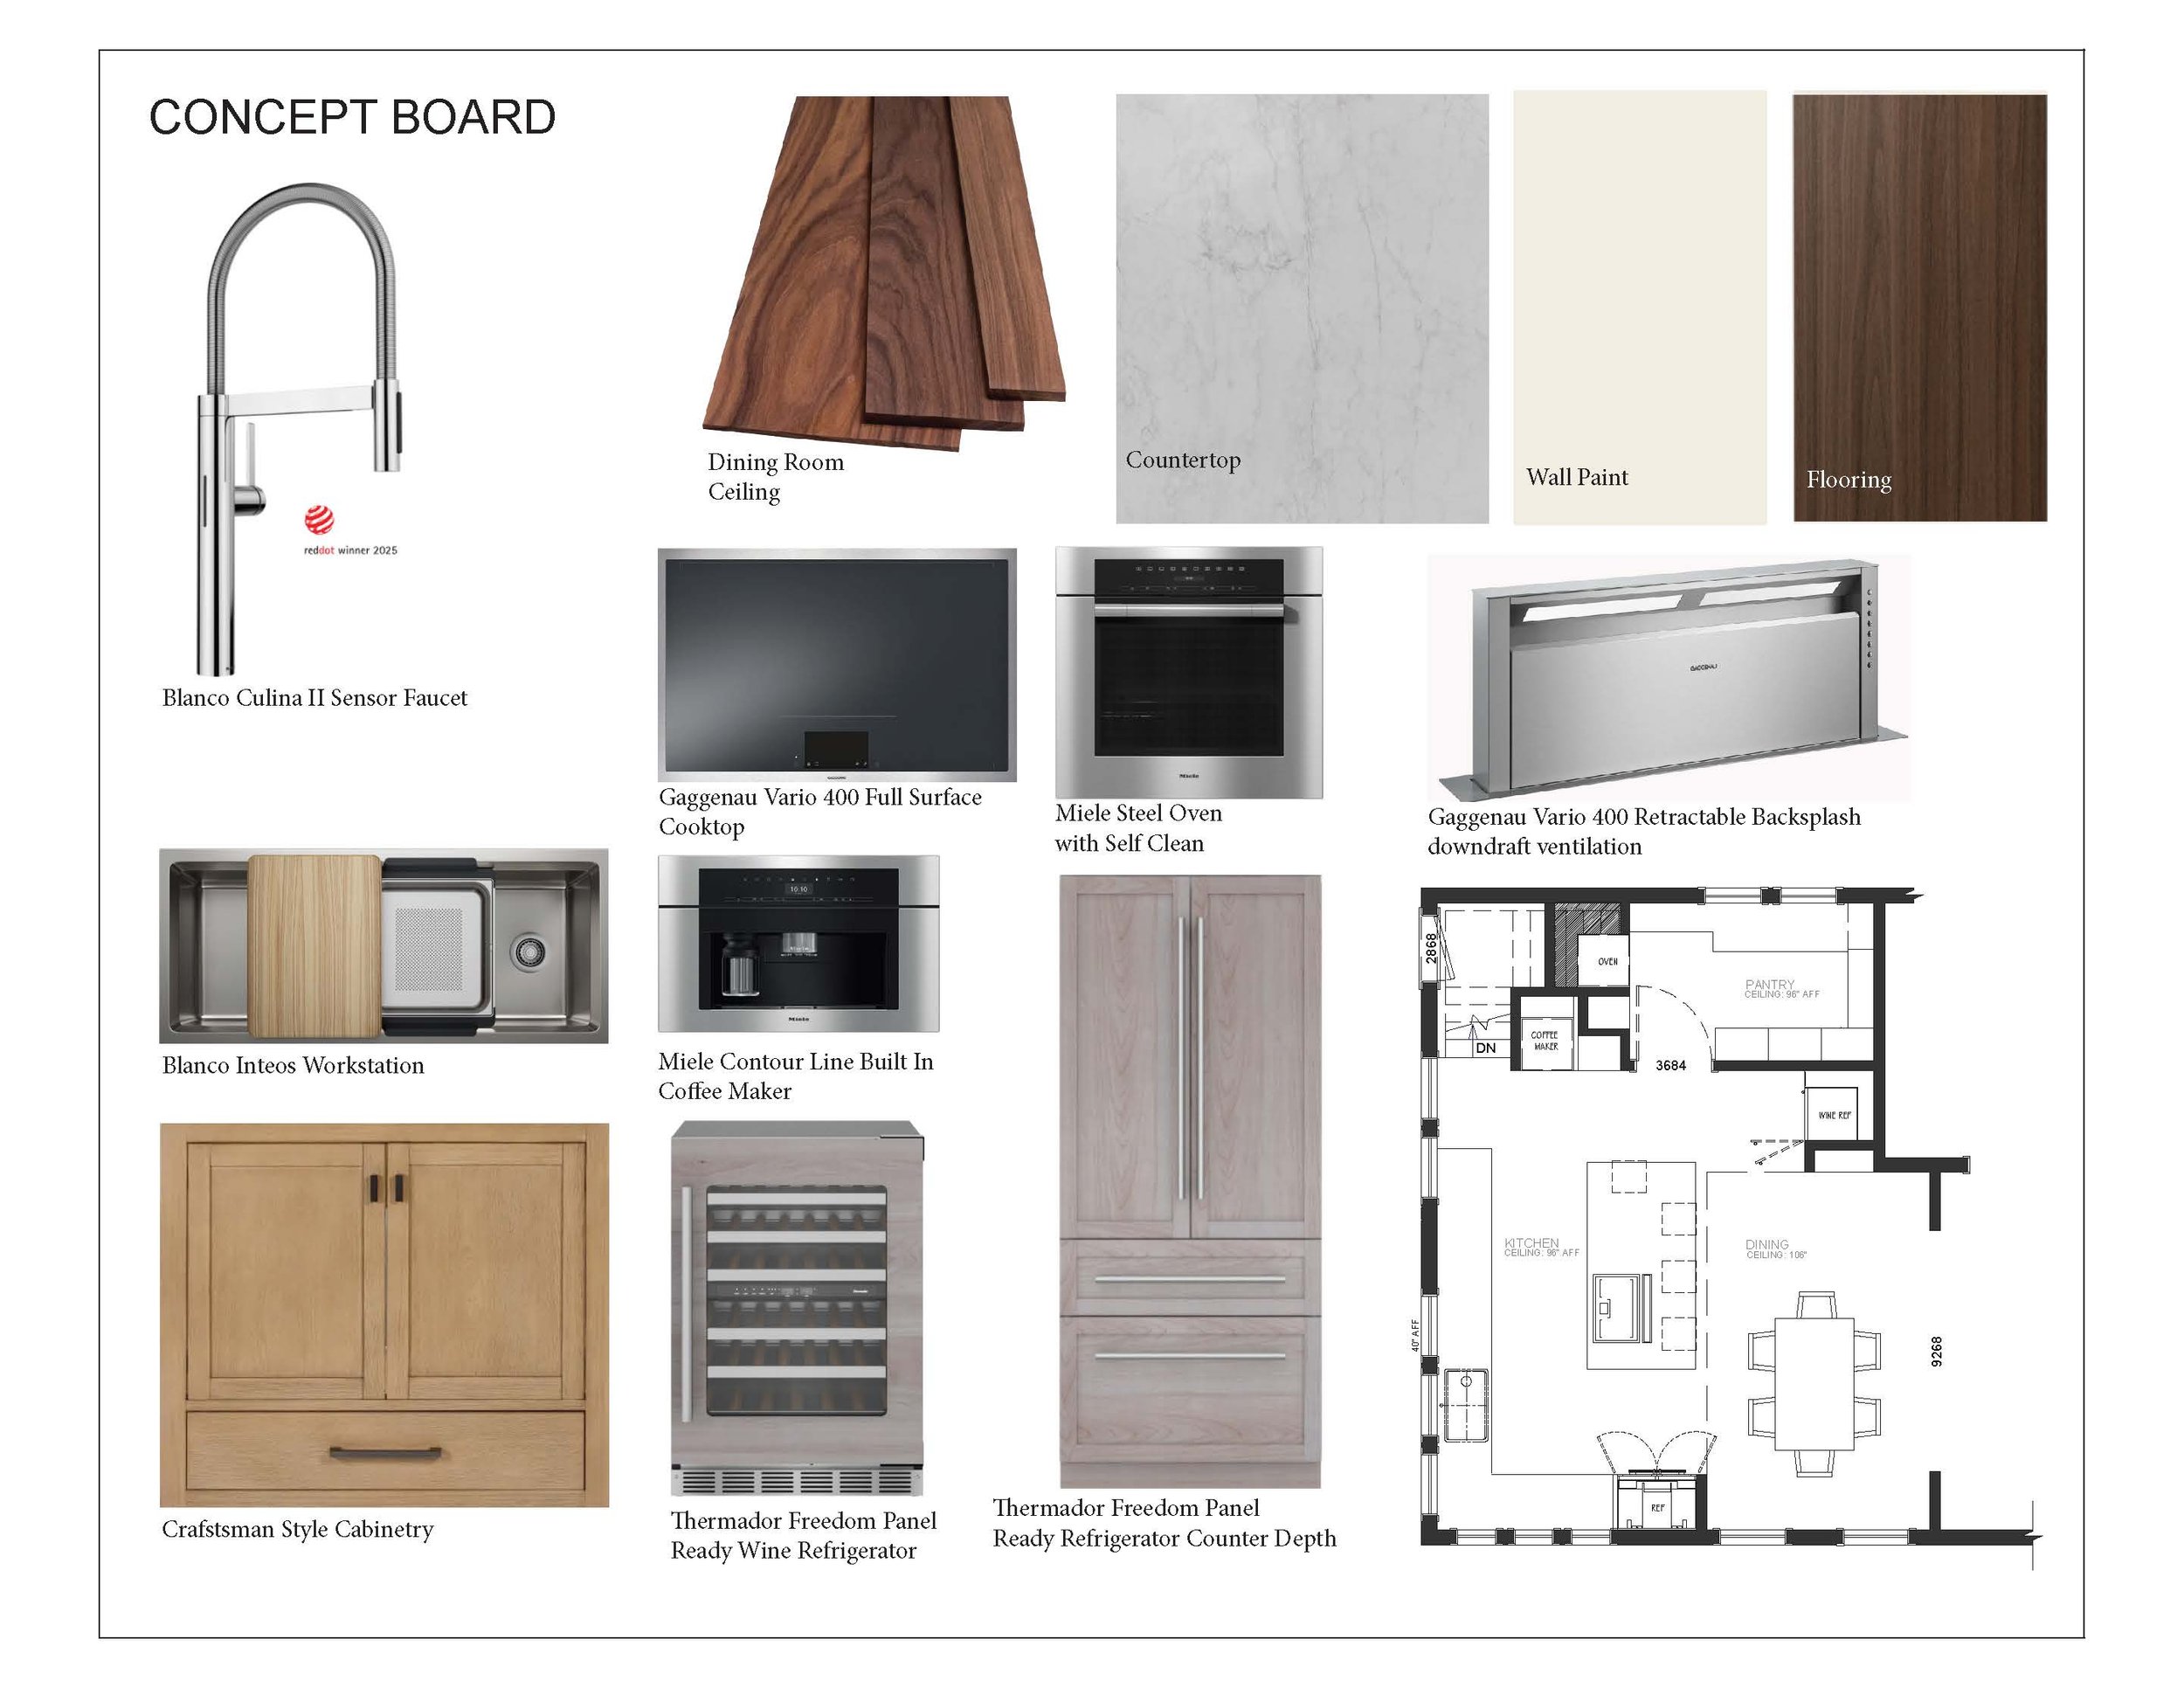
The kitchen aesthetic is rooted in Modern Craftsman warmth - refined, natural, and authentically tactile. Every finish is chosen to evoke calm sophistication while celebrating craftsmanship and material honesty. Light color wood cabinetry defines the space with subtle vertical detailing inspired by classic Craftsman slats, bringing rhythm and texture without ornate decoration. The cabinetry's clean-lined design and solid proportions convey timeless strength, balanced by the white quartz countertops with slight veining that extend seamlessly up the walls as backsplash surfaces and into niches for a coffee bar and floating shelving displays. The dark engineered wood flooring grounds the space with contrast and continuity, echoing tones from the home's historic millwork while providing visual balance to the lighter wood cabinetry and stone surfaces. The combination of warm whites, soft natural woods, and stainless steel accents creates a layered palette that feels both modern and enduring. Hardware in dark, weighty metal finishes provide tactile contrast against the lighter wood tones - subtle reminders of craftsmanship and durability. Darker accents, combined with the reflective quality of stainless steel, reinforce the kitchen's quiet strength and understated luxury.