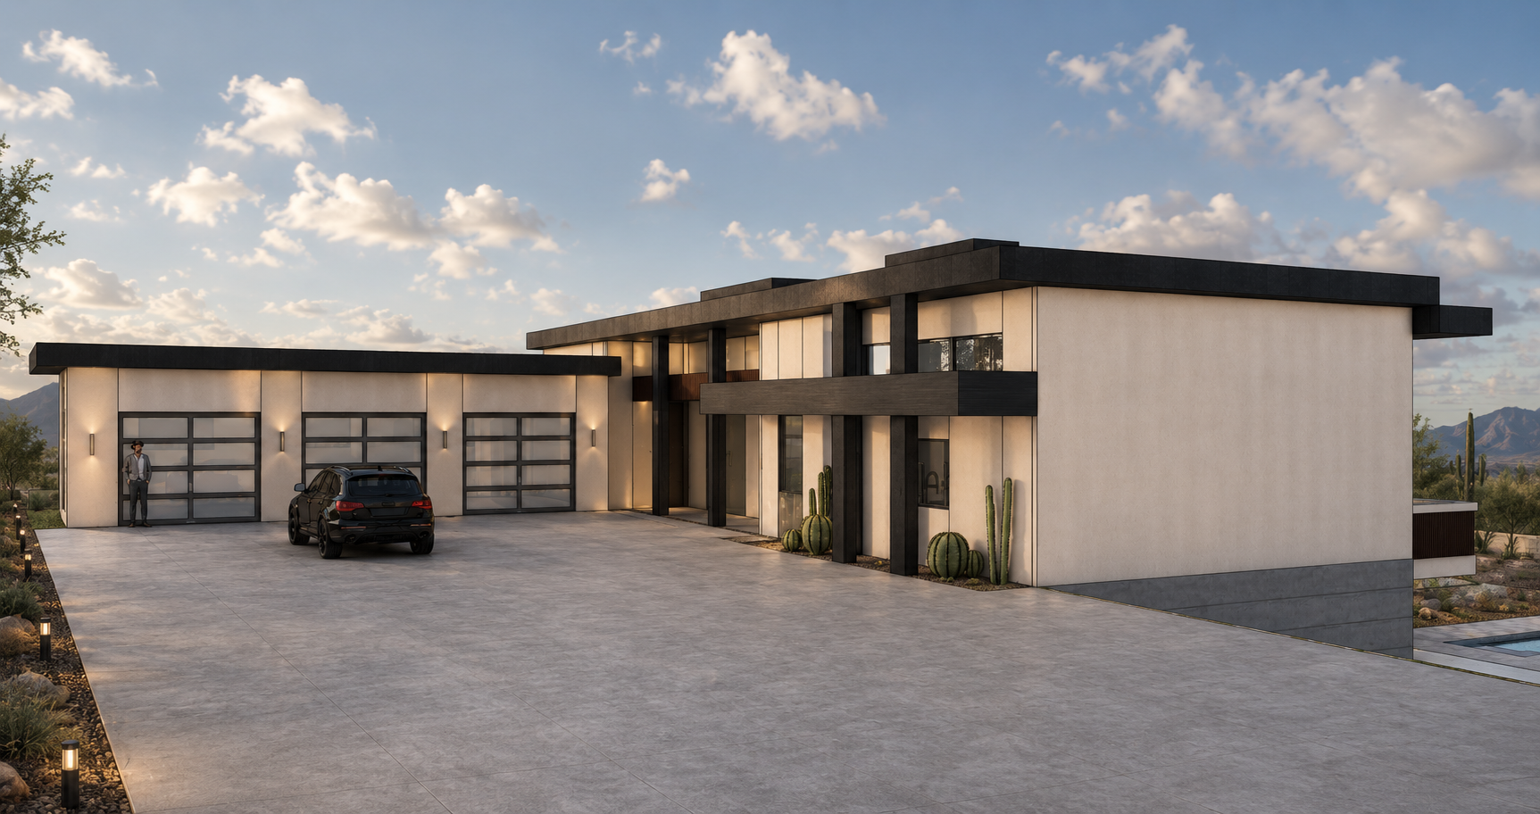
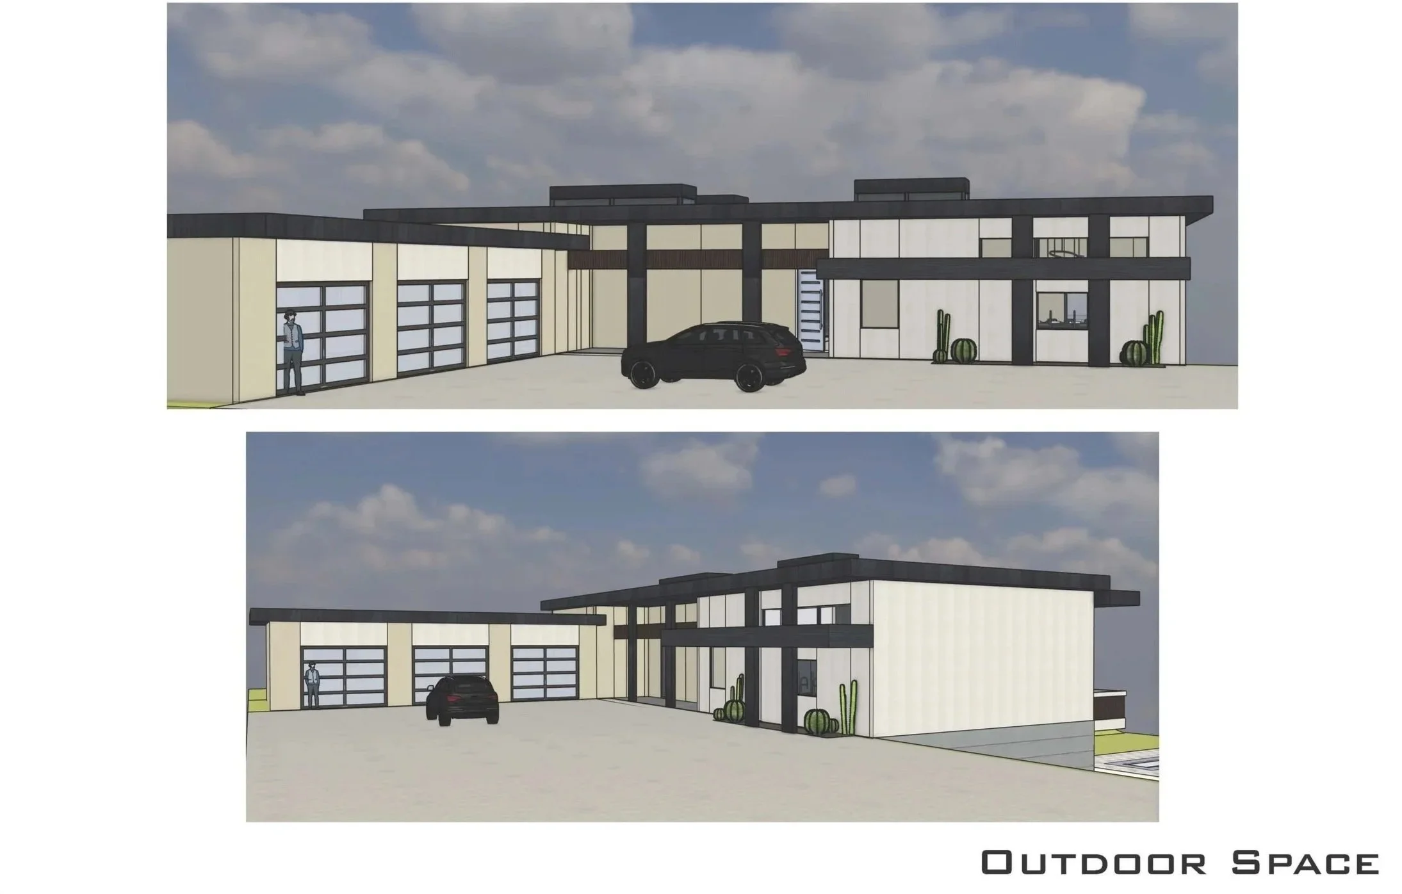
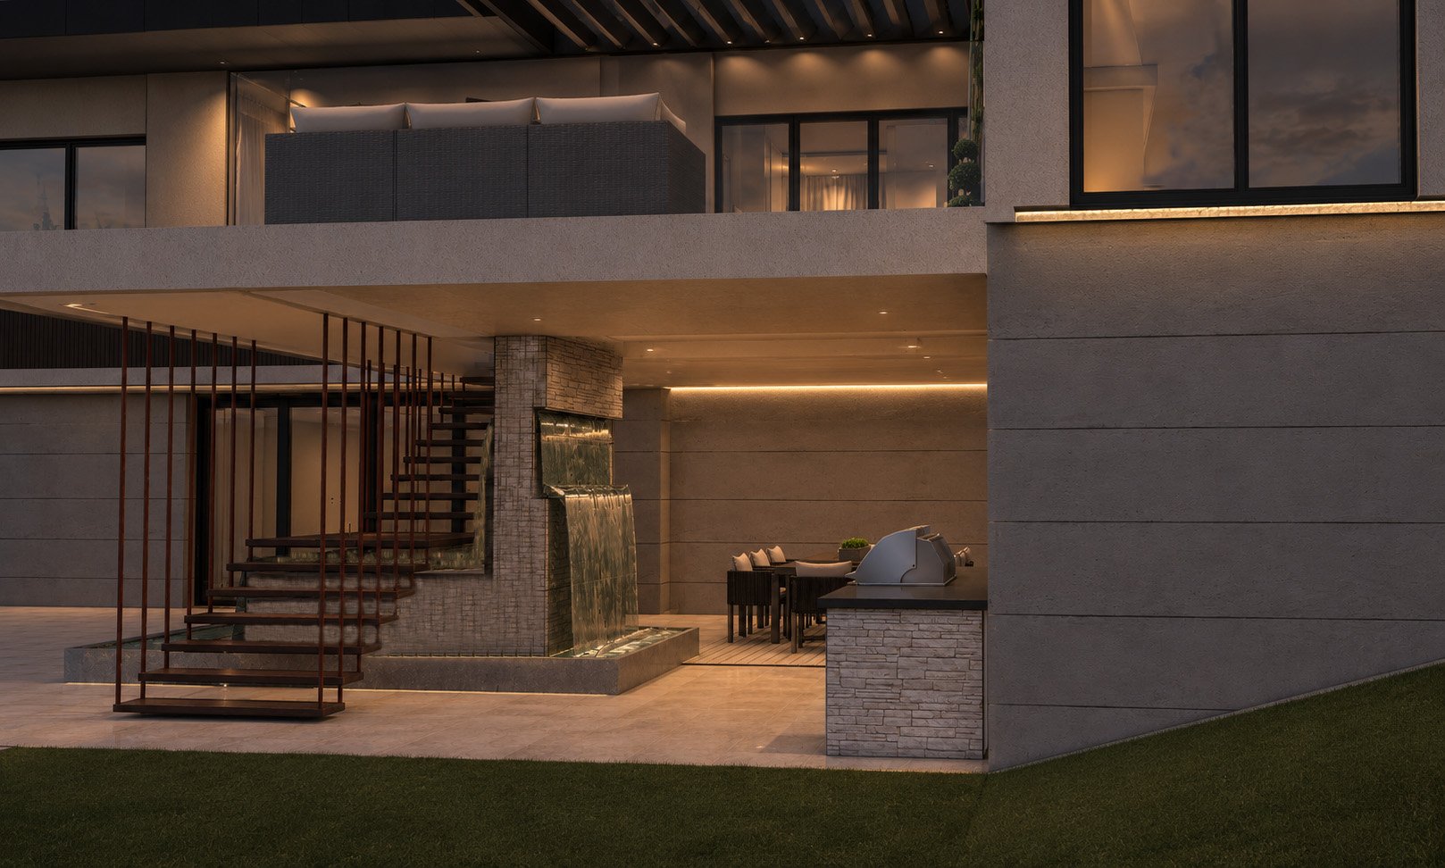
CLearwater hills, Paradise valley, Az.
Residential Design Project
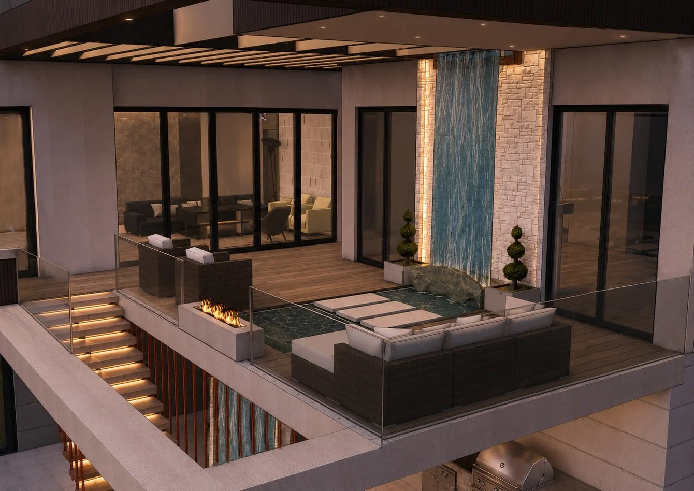
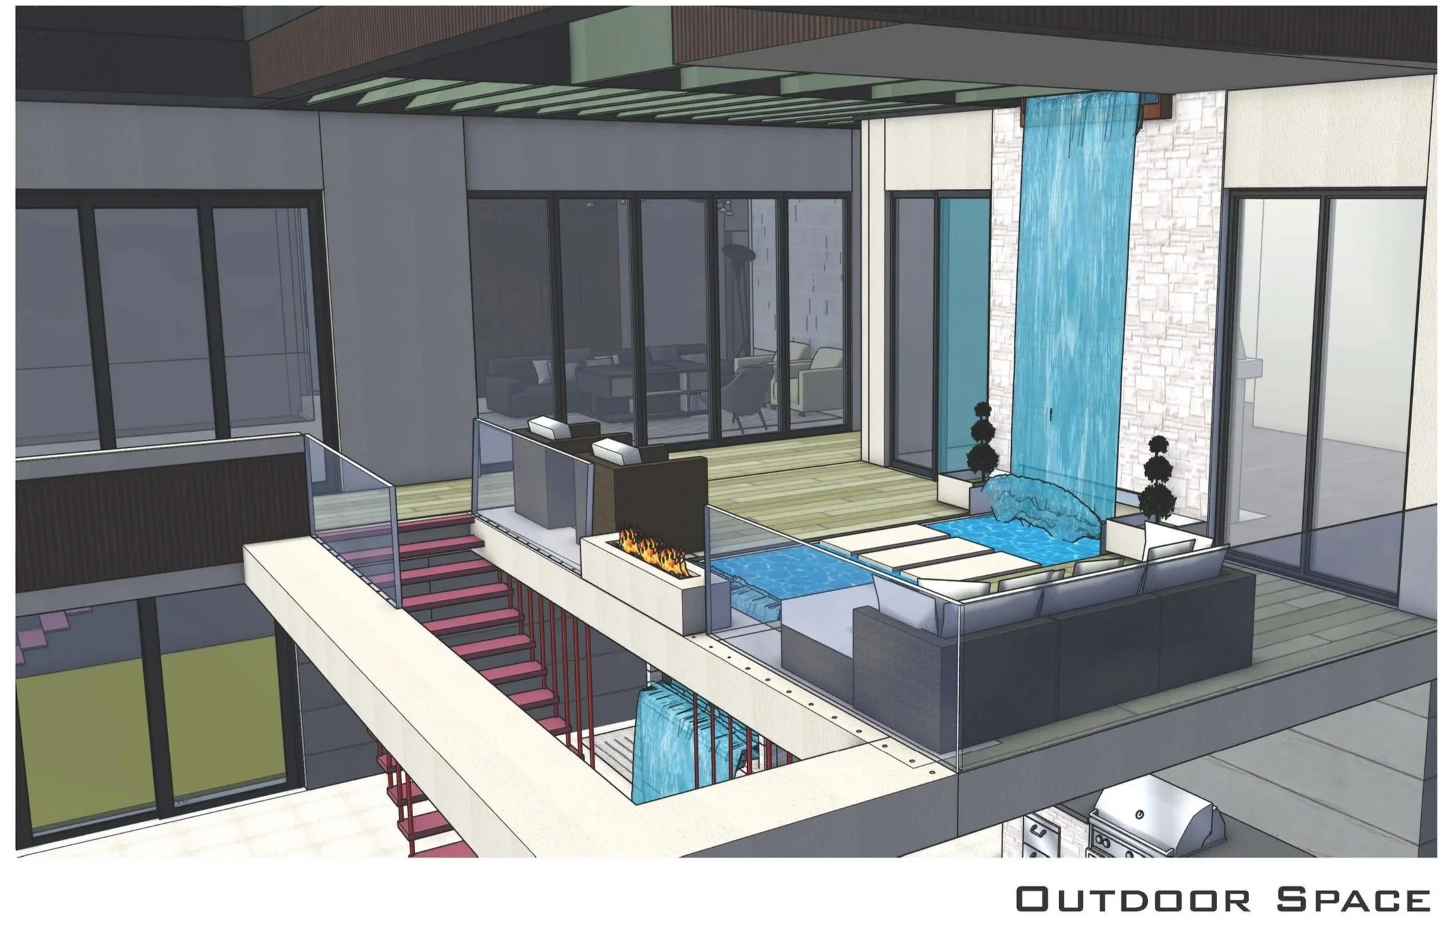
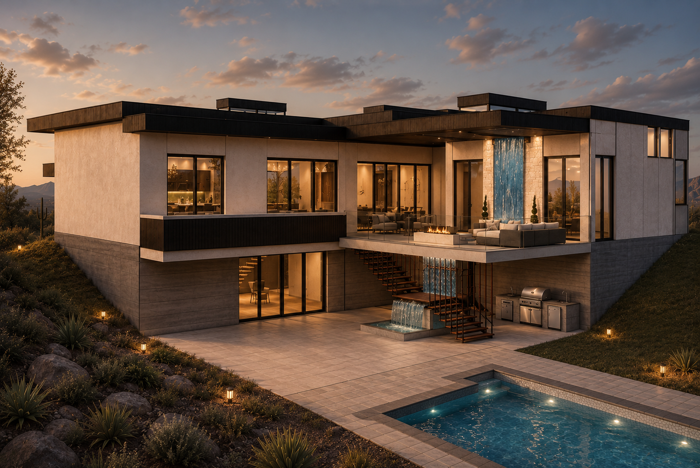
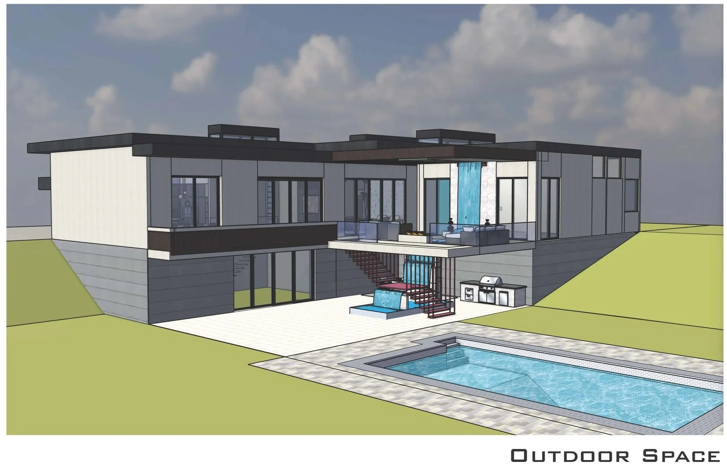
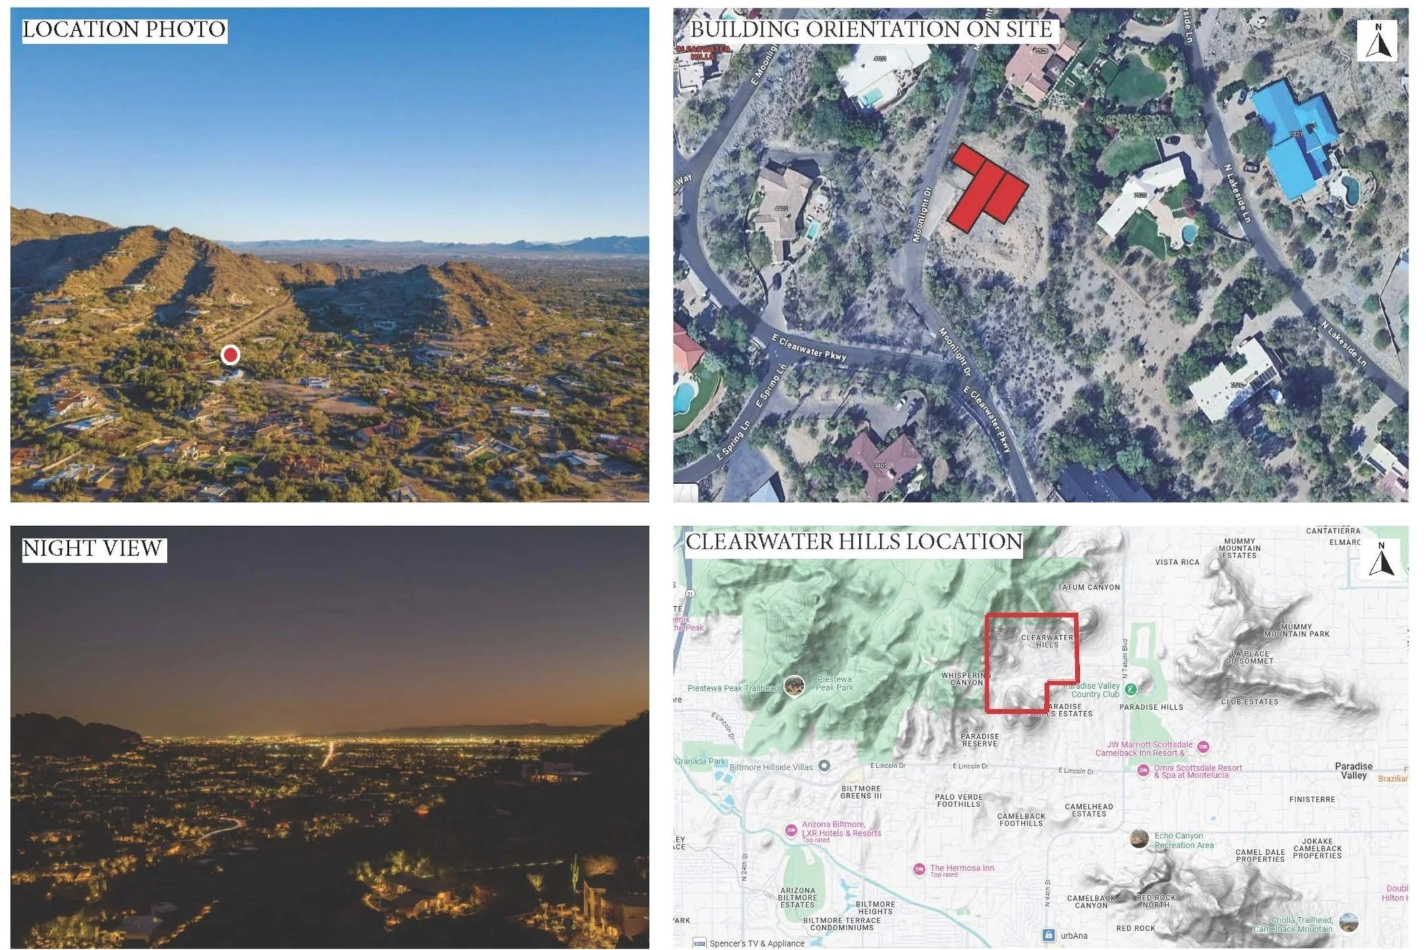
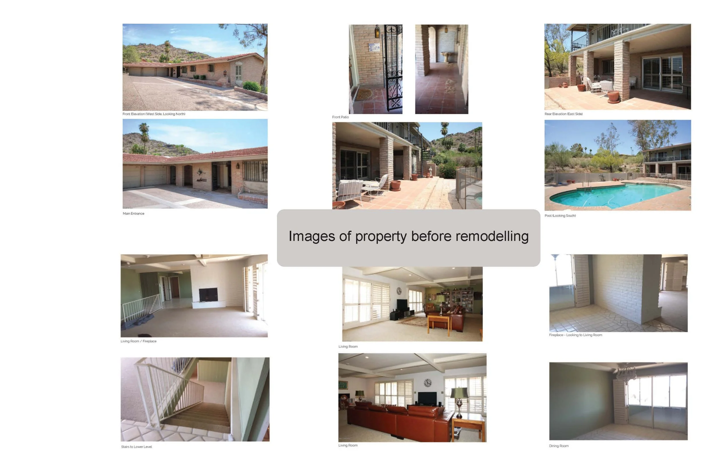
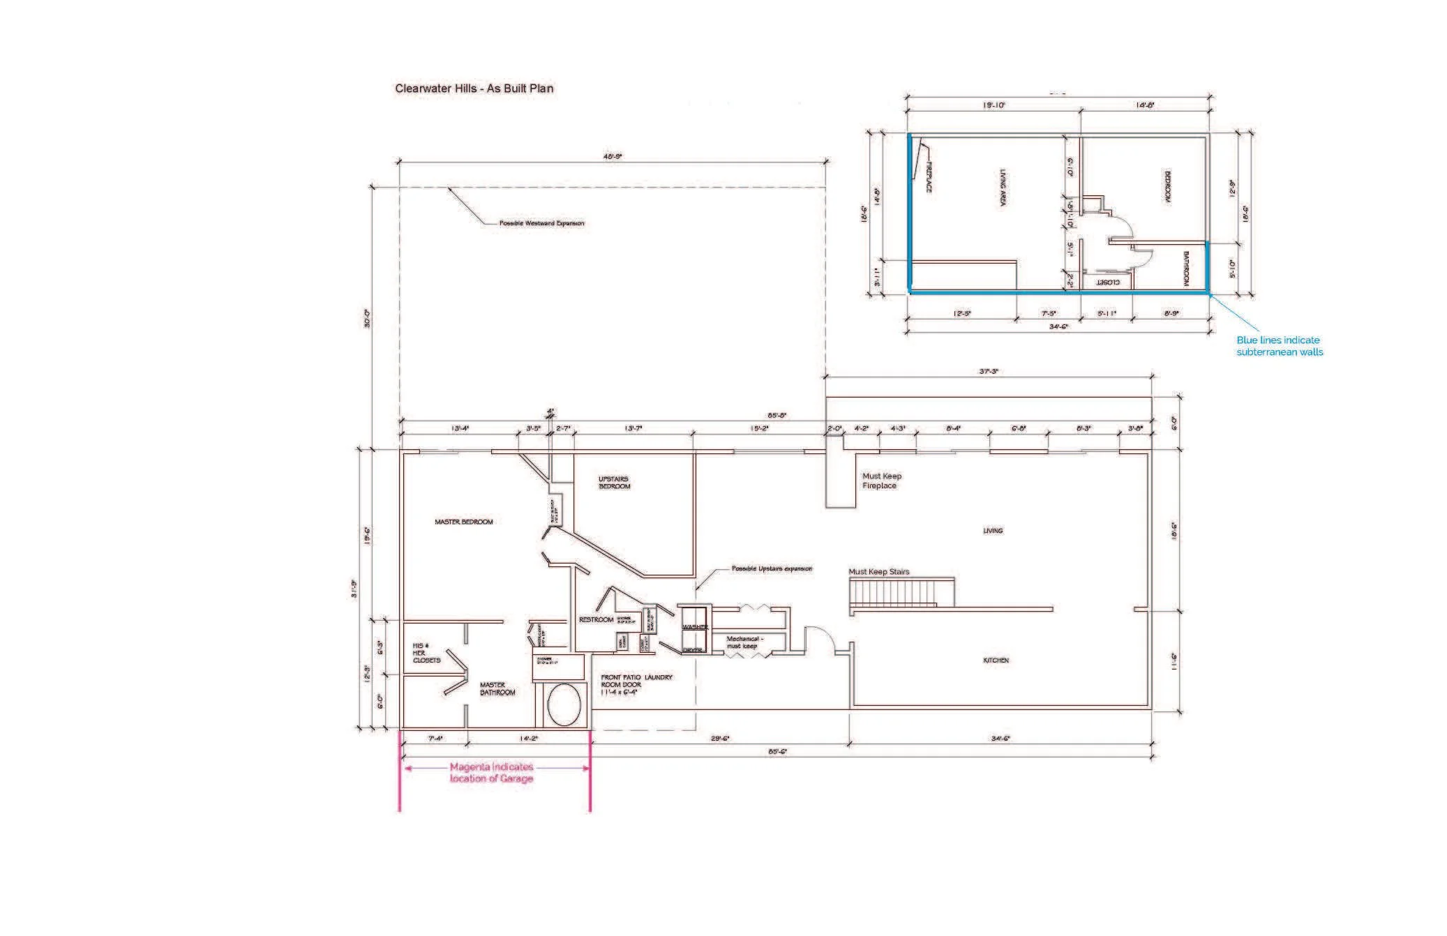
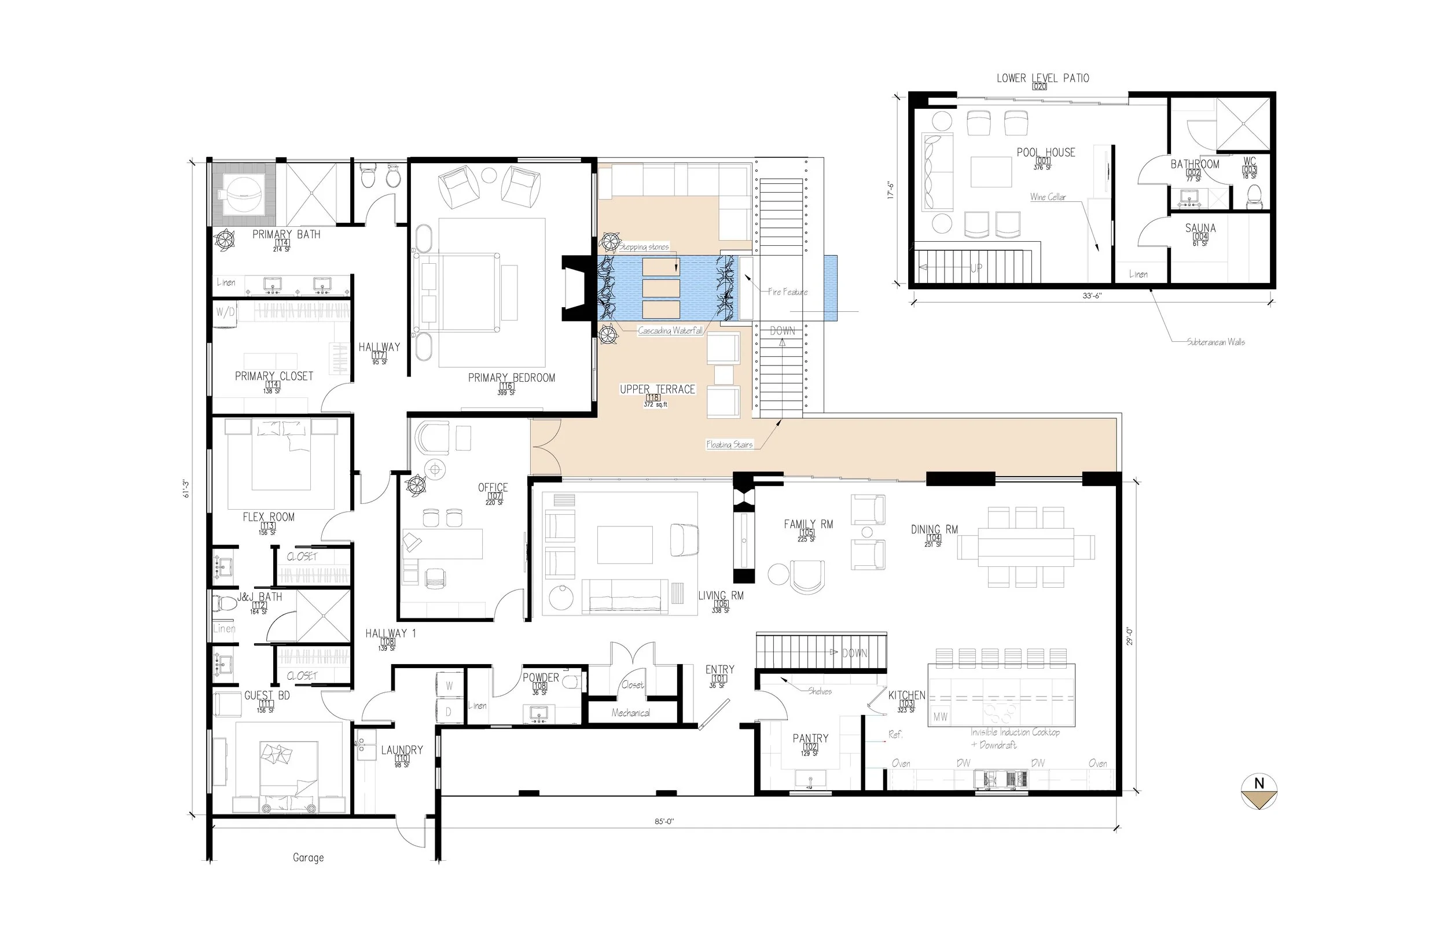
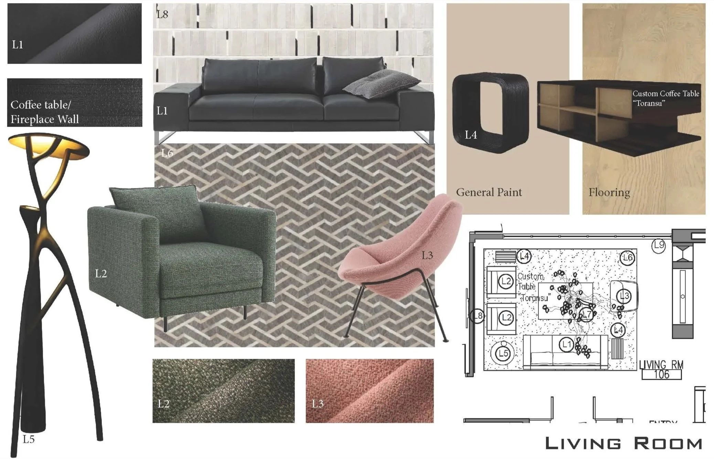
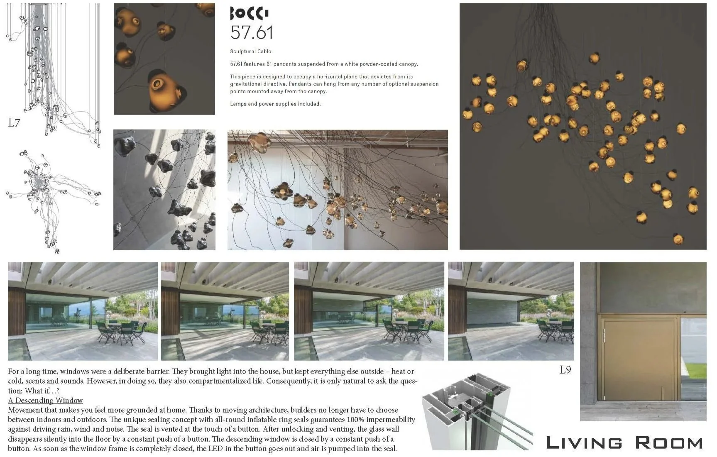

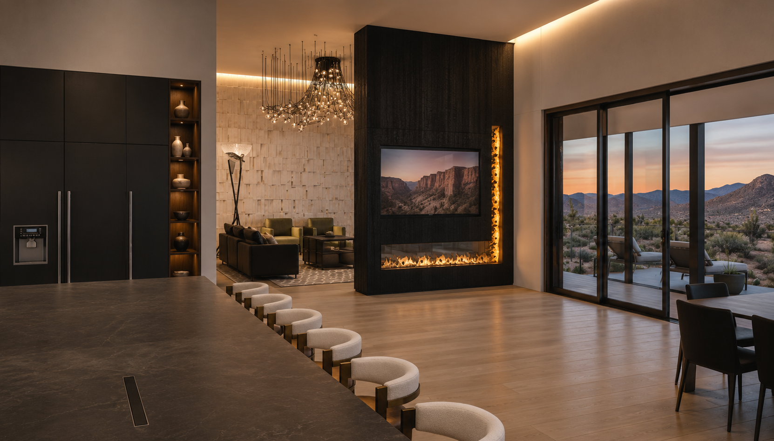
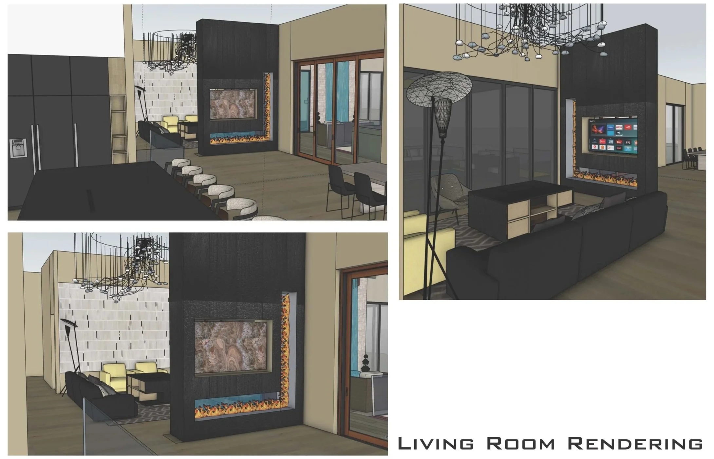
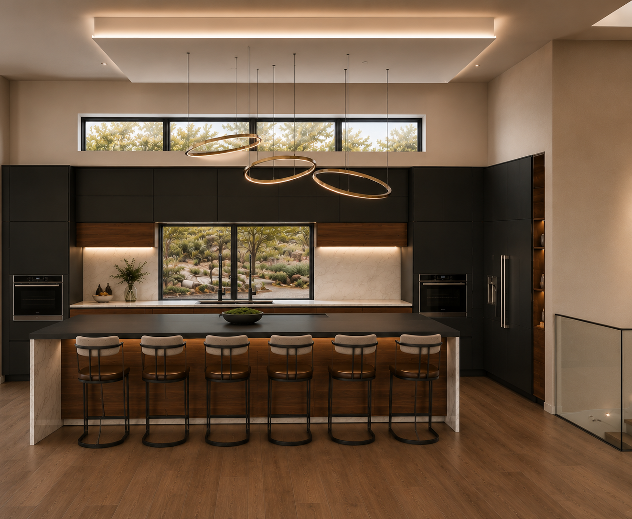
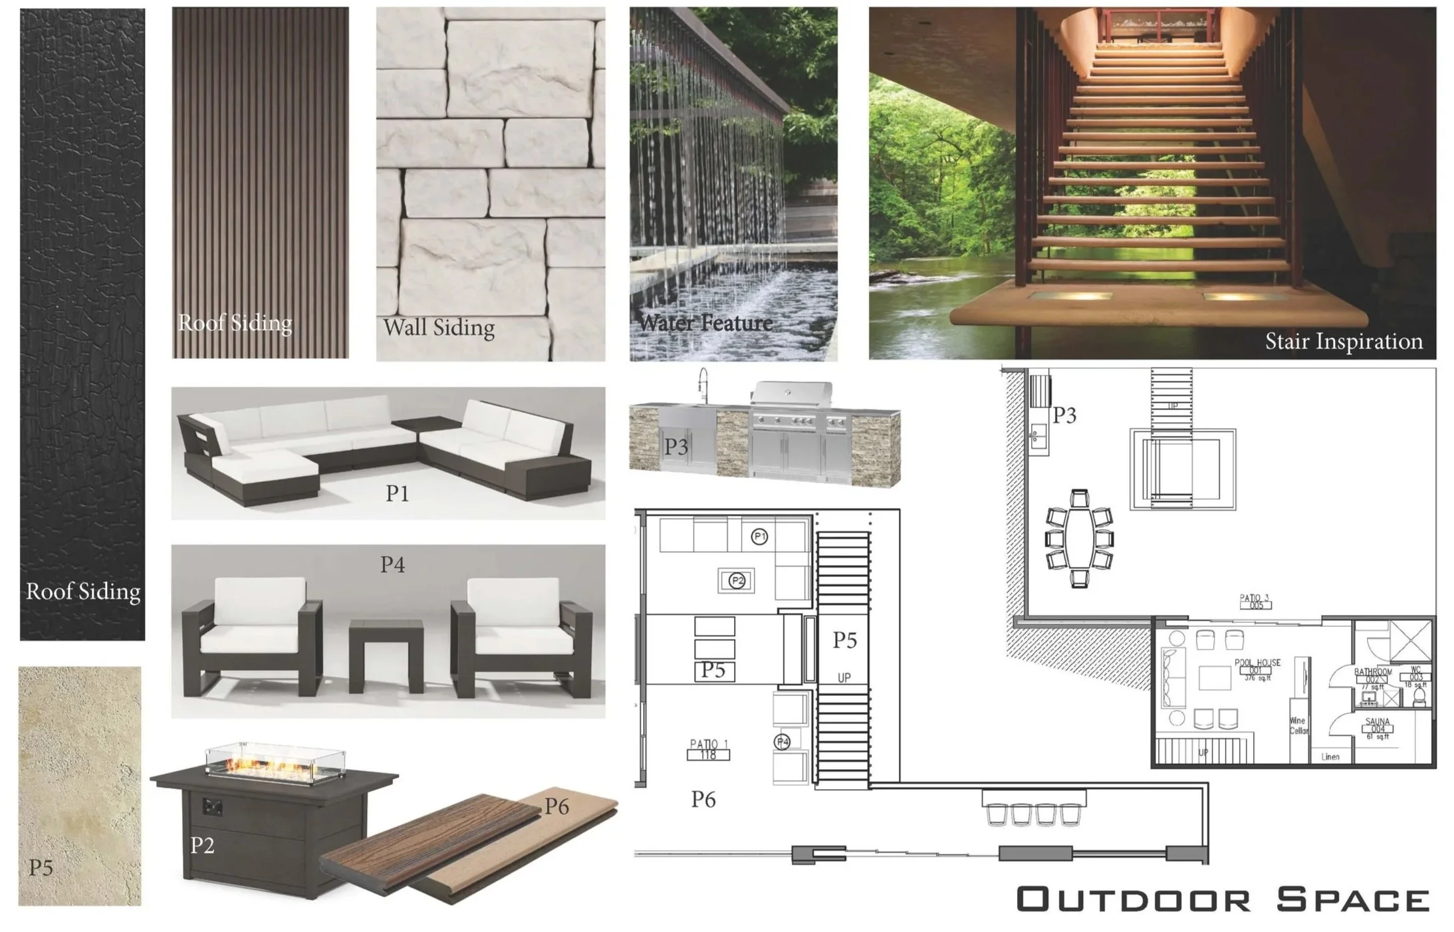
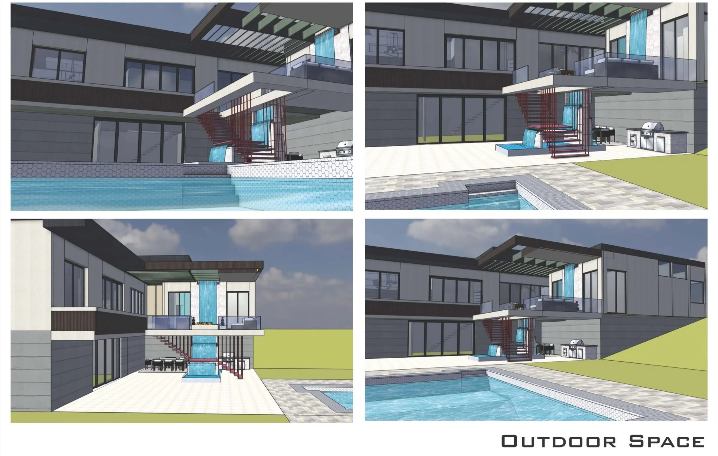
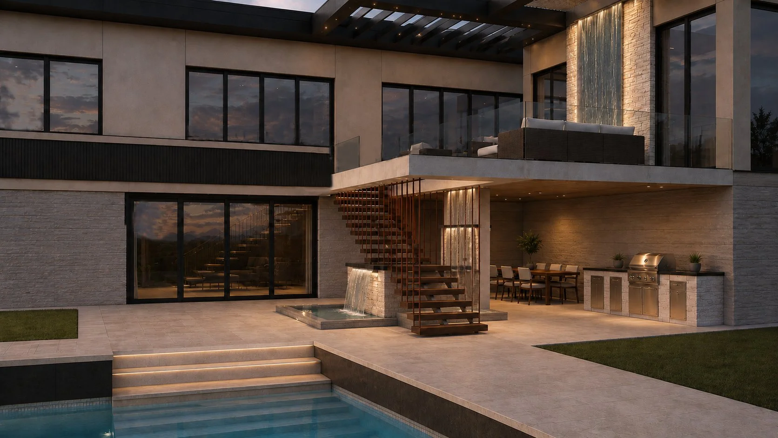
This project is a full remodel of residential property located on a hillside in Clearwater Hills neighborhood, town of Paradise Valley, AZ. In addition, there there was a need of outdoor entertainments spaces adjacent to the house. This goal was achieved by adding outdoor living on the first floor with descending window wall in the living room to connect the indoor and outdoor spaces and added waterfall/river feature that goes from the roof of the new addition, down through the patio to lower level of the back yard, creating a tranquil space for outdoor entertaining in the hot climate. Orientation of the backyard facing east and south was in favor to accommodating such a layout as it blocks the hot afternoon/evening sun, while maintaining spectacular views.